Win the tender
A professional set behind your quote, delivered in days.
PanelCraft/Design/Electrical panels
Design service · EU-wide · under your brand
Send a floor plan and a load list. You get a single-line diagram, a panel layout checked against the built-in rule set, the BOM, cable journal, labels and a 3D view — a set your electrician builds from with one walk-through call, not twenty.
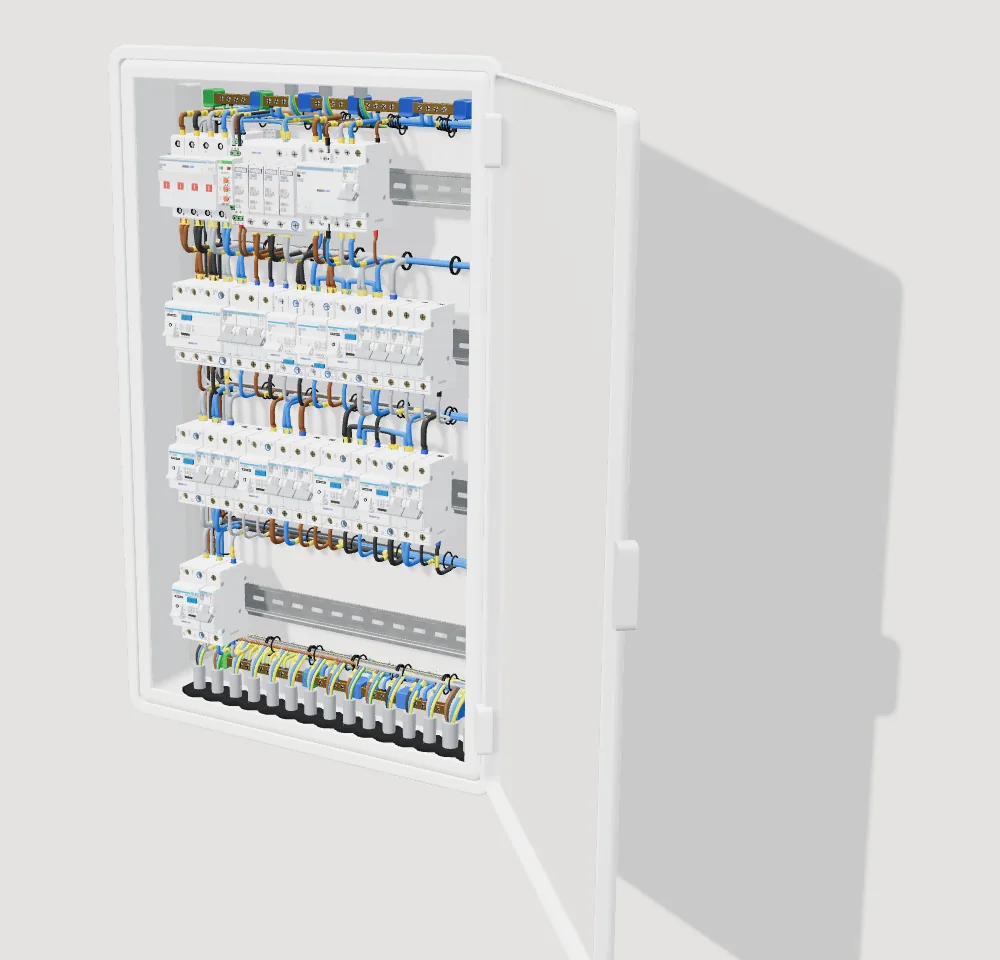
What you receive
Every document comes out of one model, so the drawing, the BOM and the labels always agree with each other.
Supply, main protection, SPD, RCD groups, every final circuit with breaker, cable and load.
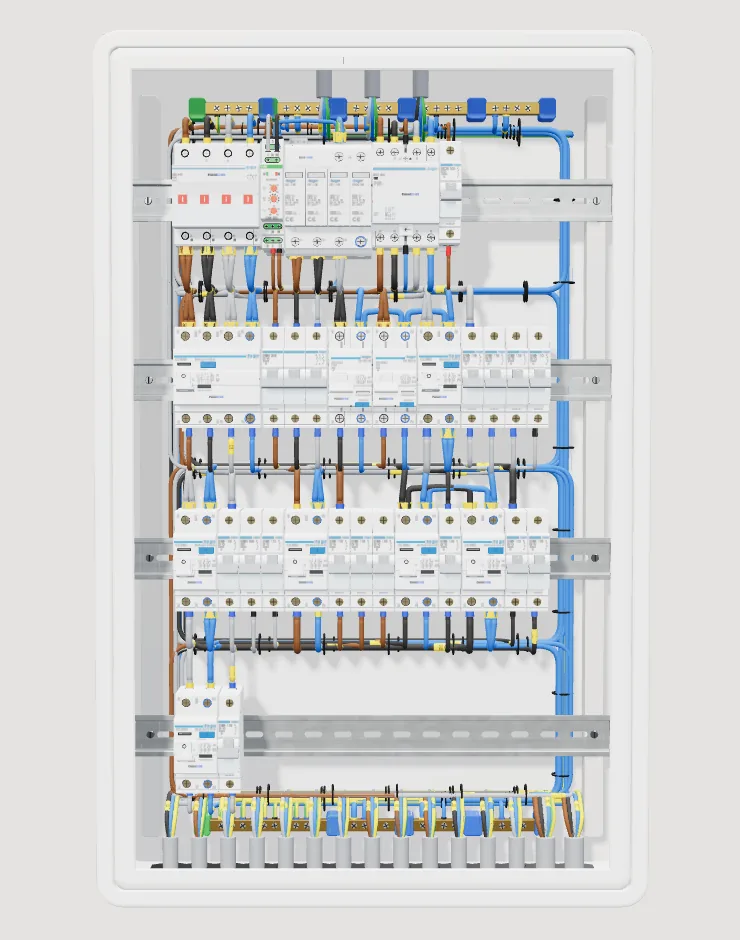
Front view row by row, enclosure size, combs, busbars, terminals, 20–30 % spare space.
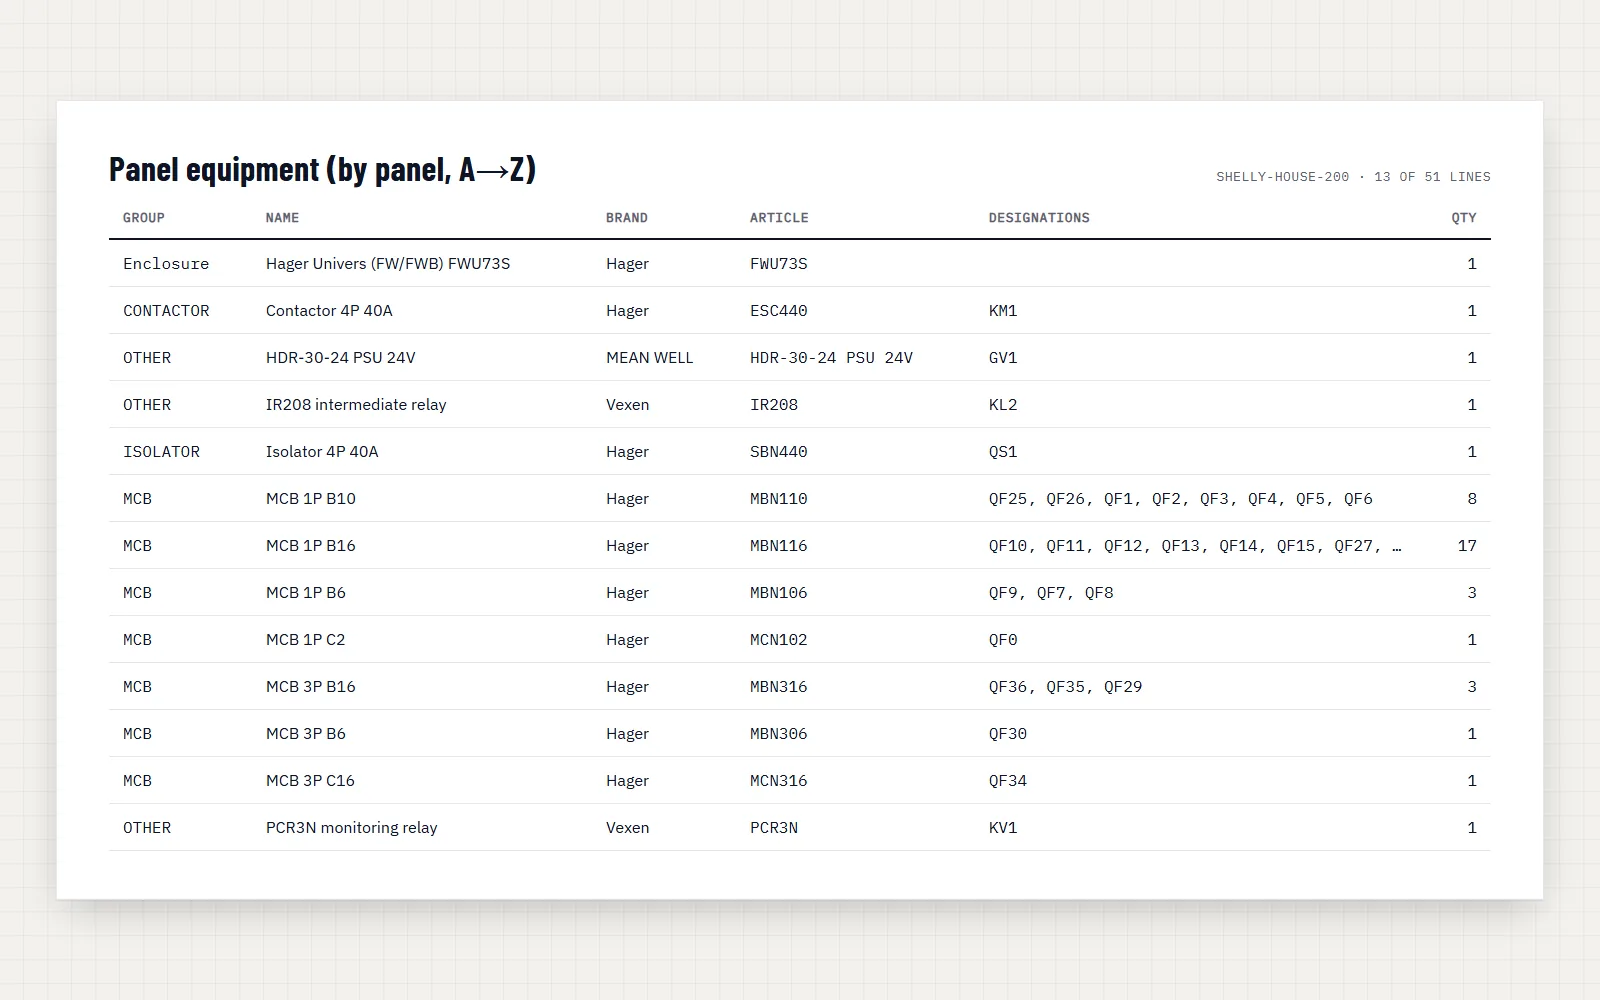
Exact part numbers per brand, quantities, ready to order or to send to wholesale.
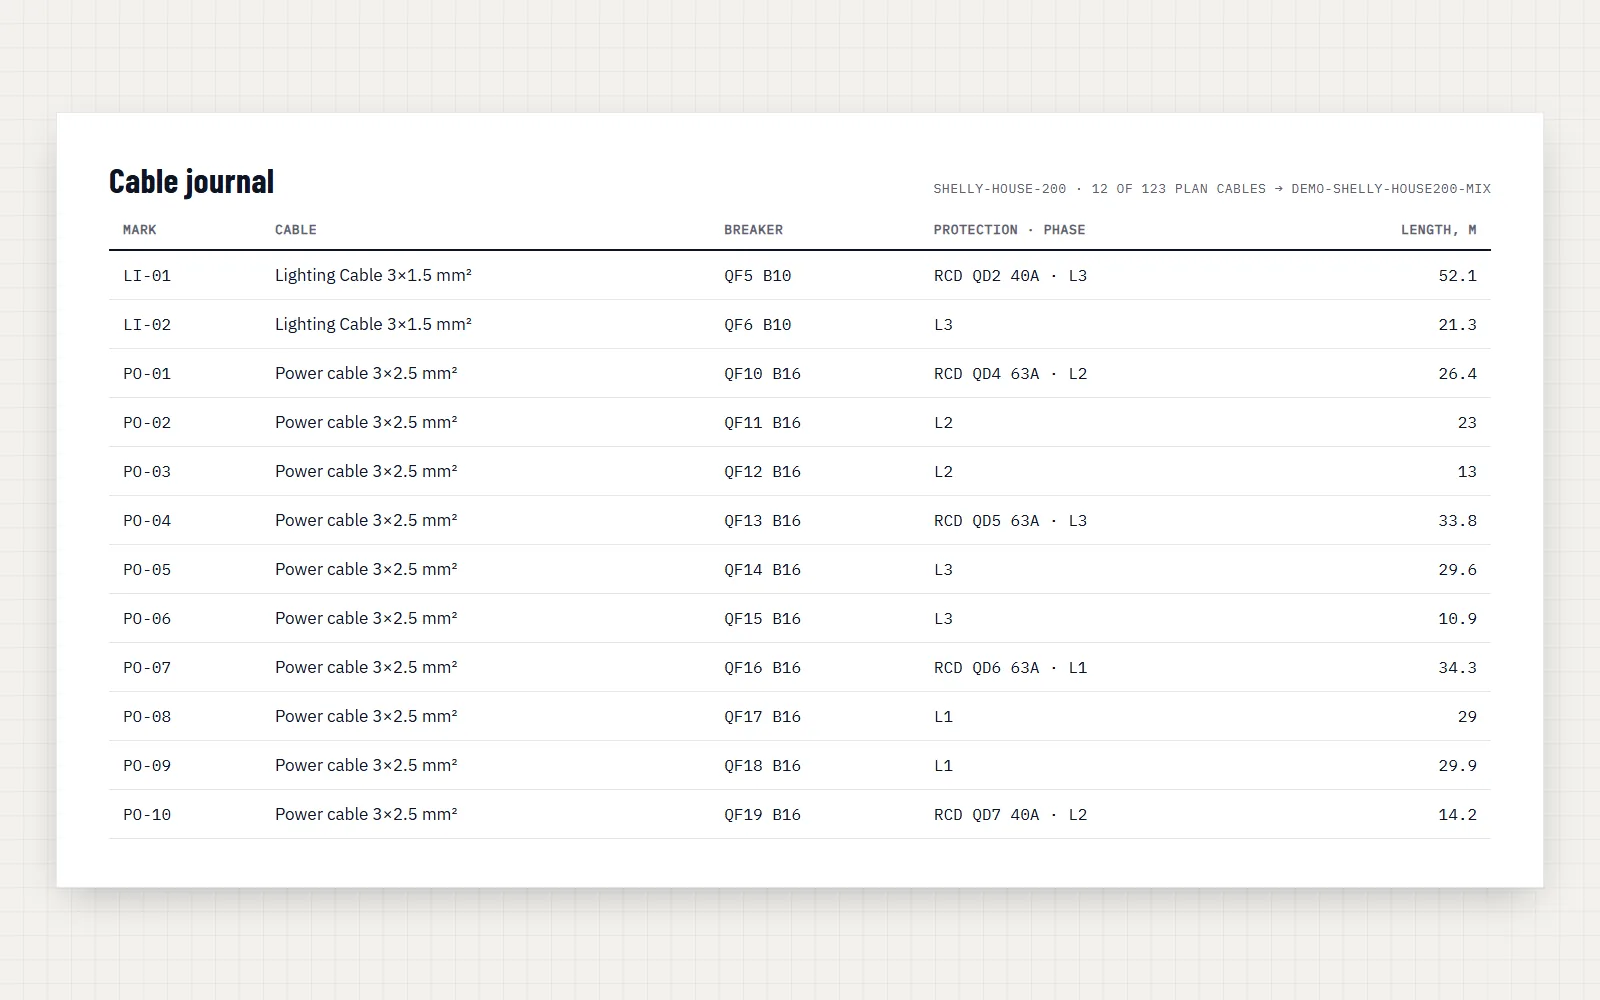
Each cable: from, to, type, cross-section, length, circuit reference, ferrules.
Device, wire and terminal markers printed straight from the file — no hand writing.
The panel and the house in 3D — for the client's approval and the handover file.
Actuators, channels, lines and power budget, ready for ETS or the DALI commissioning tool.
The door-sticker schedule the owner keeps: circuit, room, breaker, RCD.
A 30-minute walk-through with your electrician before the build starts.
Behind the drawing
Four minutes, one real house: from the client's plan to a labelled panel and its documents.
How it works
Fixed price after the brief. You approve the concept before we detail anything — so the revision you need is the one you get.
Send the floor plan (PDF/DWG), rooms and loads, or the existing diagram. We reply with a fixed quote and a date within one working day.
Circuit list, protection concept, RCD grouping, automation scope (KNX, DALI, relays). You approve or comment.
Devices placed on DIN rails, enclosure sized, combs and terminals laid out, rule check passed, cables assigned.
Diagram, layout, BOM, cable journal, labels and 3D delivered. One revision round included.
Your electrician builds it from the set — or our Riga workshop assembles, tests and ships it, and the design fee is credited.
Prices
Excl. VAT. The fee is credited in full when PanelCraft assembles the panel.
Apartment distribution board, up to 36 modules.
from €290
House panel with KNX or DALI, up to 96 modules.
from €590
Main + sub-panels, villa or light commercial.
from €1,200
Panel + electrical plan + smart home in one set.
Quote within one working day
Rush on request. Extra revision rounds are agreed in advance. Drawings in English, Latvian or Russian (German on request).
Panel assembly: €40/h (excl. VAT) by our assembly norms — hours and total are in the quote before you order. Panel assembly →
Demo projects
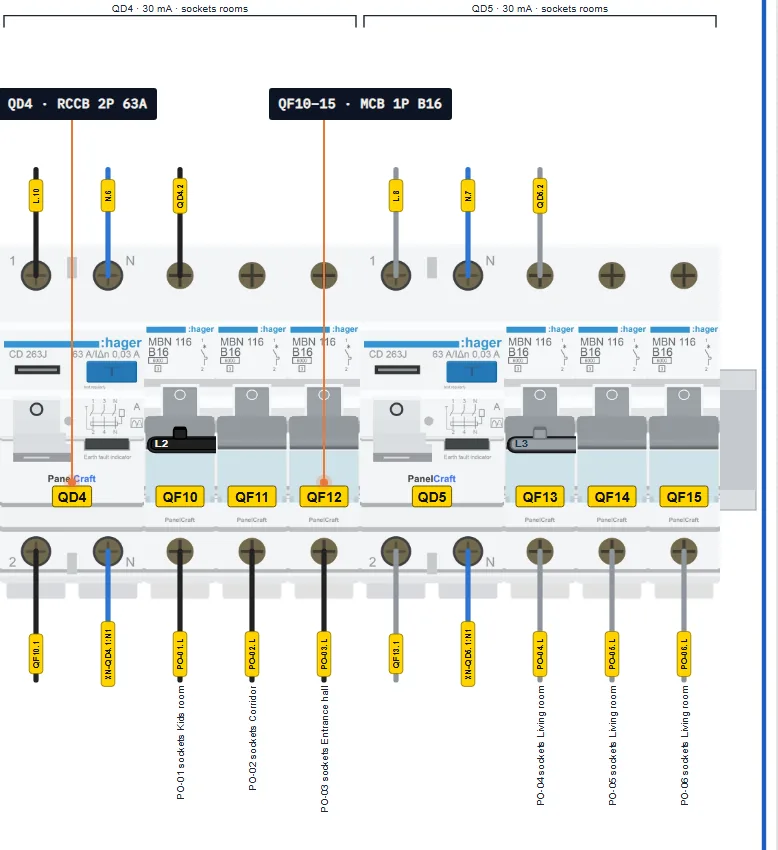
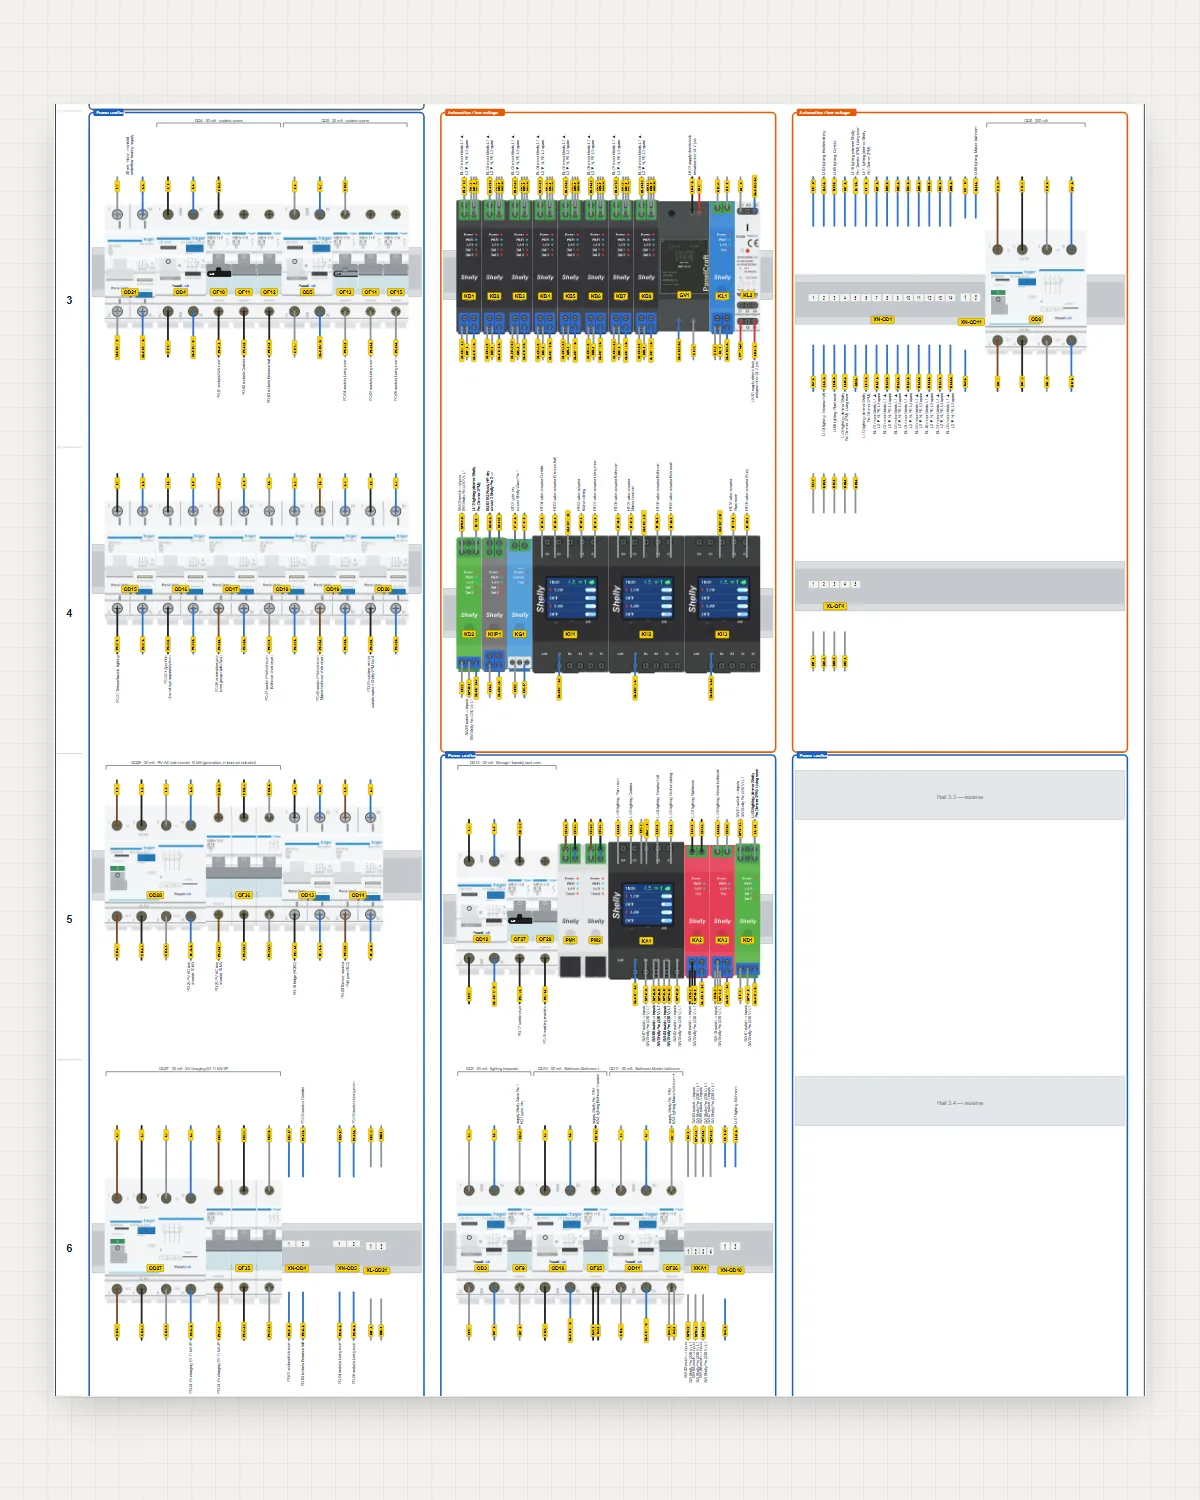
Demo projects drawn end-to-end in PanelCraft Builder: plan → cables → panel → documents.
Who we design for
We work under your brand and never contact your client unless you ask.
A professional set behind your quote, delivered in days.
We do the panel and power side; you program.
Power, low-current and smart home that don't collide on site.
Repeatable panels across every apartment type.
FAQ
From €290 for an apartment board, from €590 for a house panel with KNX or DALI, from €1,200 for main and sub-panels — excl. VAT. You get a fixed price after the brief. If we assemble the panel, the fee is credited.
3–5 working days for an apartment, 5–10 for a house with automation, from a complete brief. Rush is available on request.
IEC/HD 60364 for final circuits; national rules (VDE, LEK, NF C 15-100…) on request. Sign-off stays with a qualified local electrician.
A floor plan (PDF or DWG) and the list of rooms and loads is enough. An existing diagram or ETS project helps.
Any of 55 brands in our library — Hager, ABB, Schneider, Siemens, Eaton, WAGO, MDT, Gira and more. Tell us what your wholesaler stocks.
Yes. Drawings carry your title block, and we stay invisible to your client.
Fixed quote within one working day
Attach drawings in the form or reply to our e-mail. An engineer — not a sales bot — answers.
Or e-mail drawings now: [email protected] · +371 2981 6769
The request form opens on the next page: tick what needs designing, attach the plan or photos and leave an e-mail or phone. About two minutes.
Request quoteWe use your details only to answer this request. Privacy policy
Prefer to design it yourself?